Our Work

Our Work — Carpentry & Residential Projects

Explore construction, carpentry, and interior improvement projects from JWC Construction. From detailed interior installations to structural framing and additions, our gallery provides a closer look at the work behind each project.

Collection A

Interior Cabinetry & Feature Wall

Cabinet installations and interior feature wall work completed by JWC Construction.
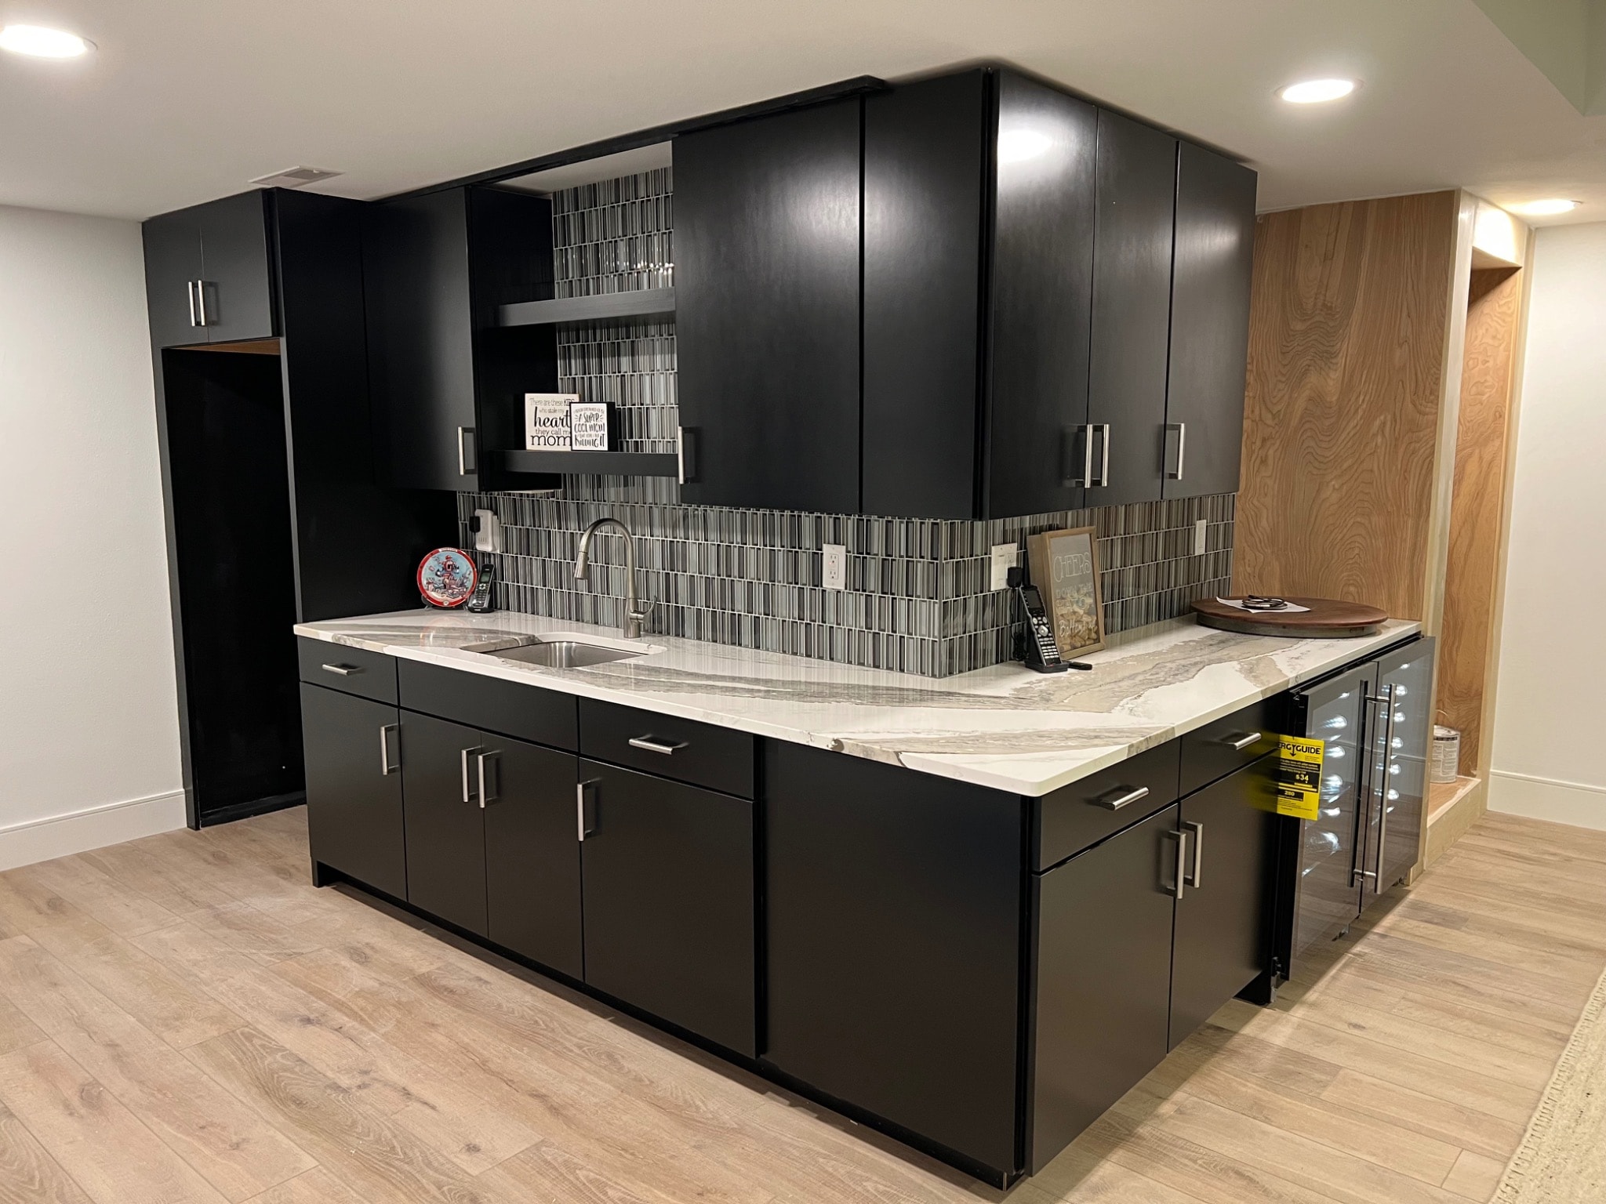
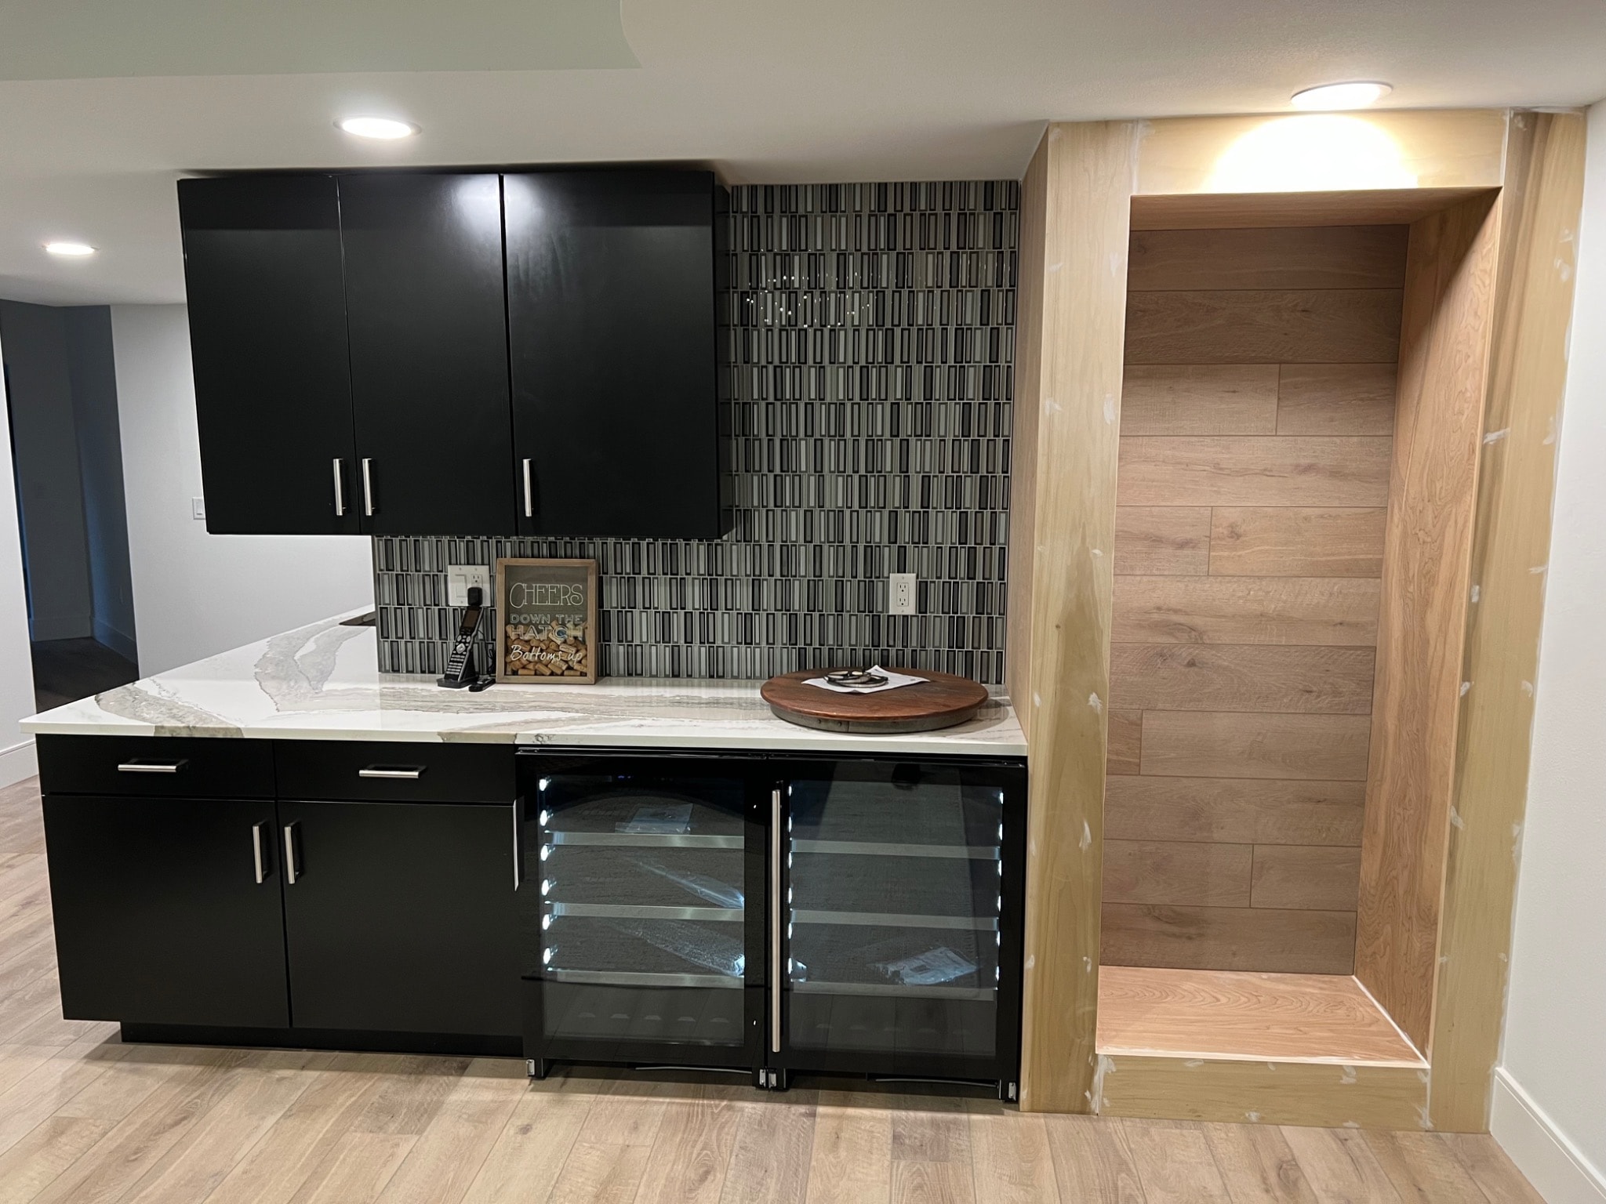
Black cabinetry with light countertop and tiled backsplash in residential beverage area.
JWC PROJECT
Interior Cabinetry & Beverage Area
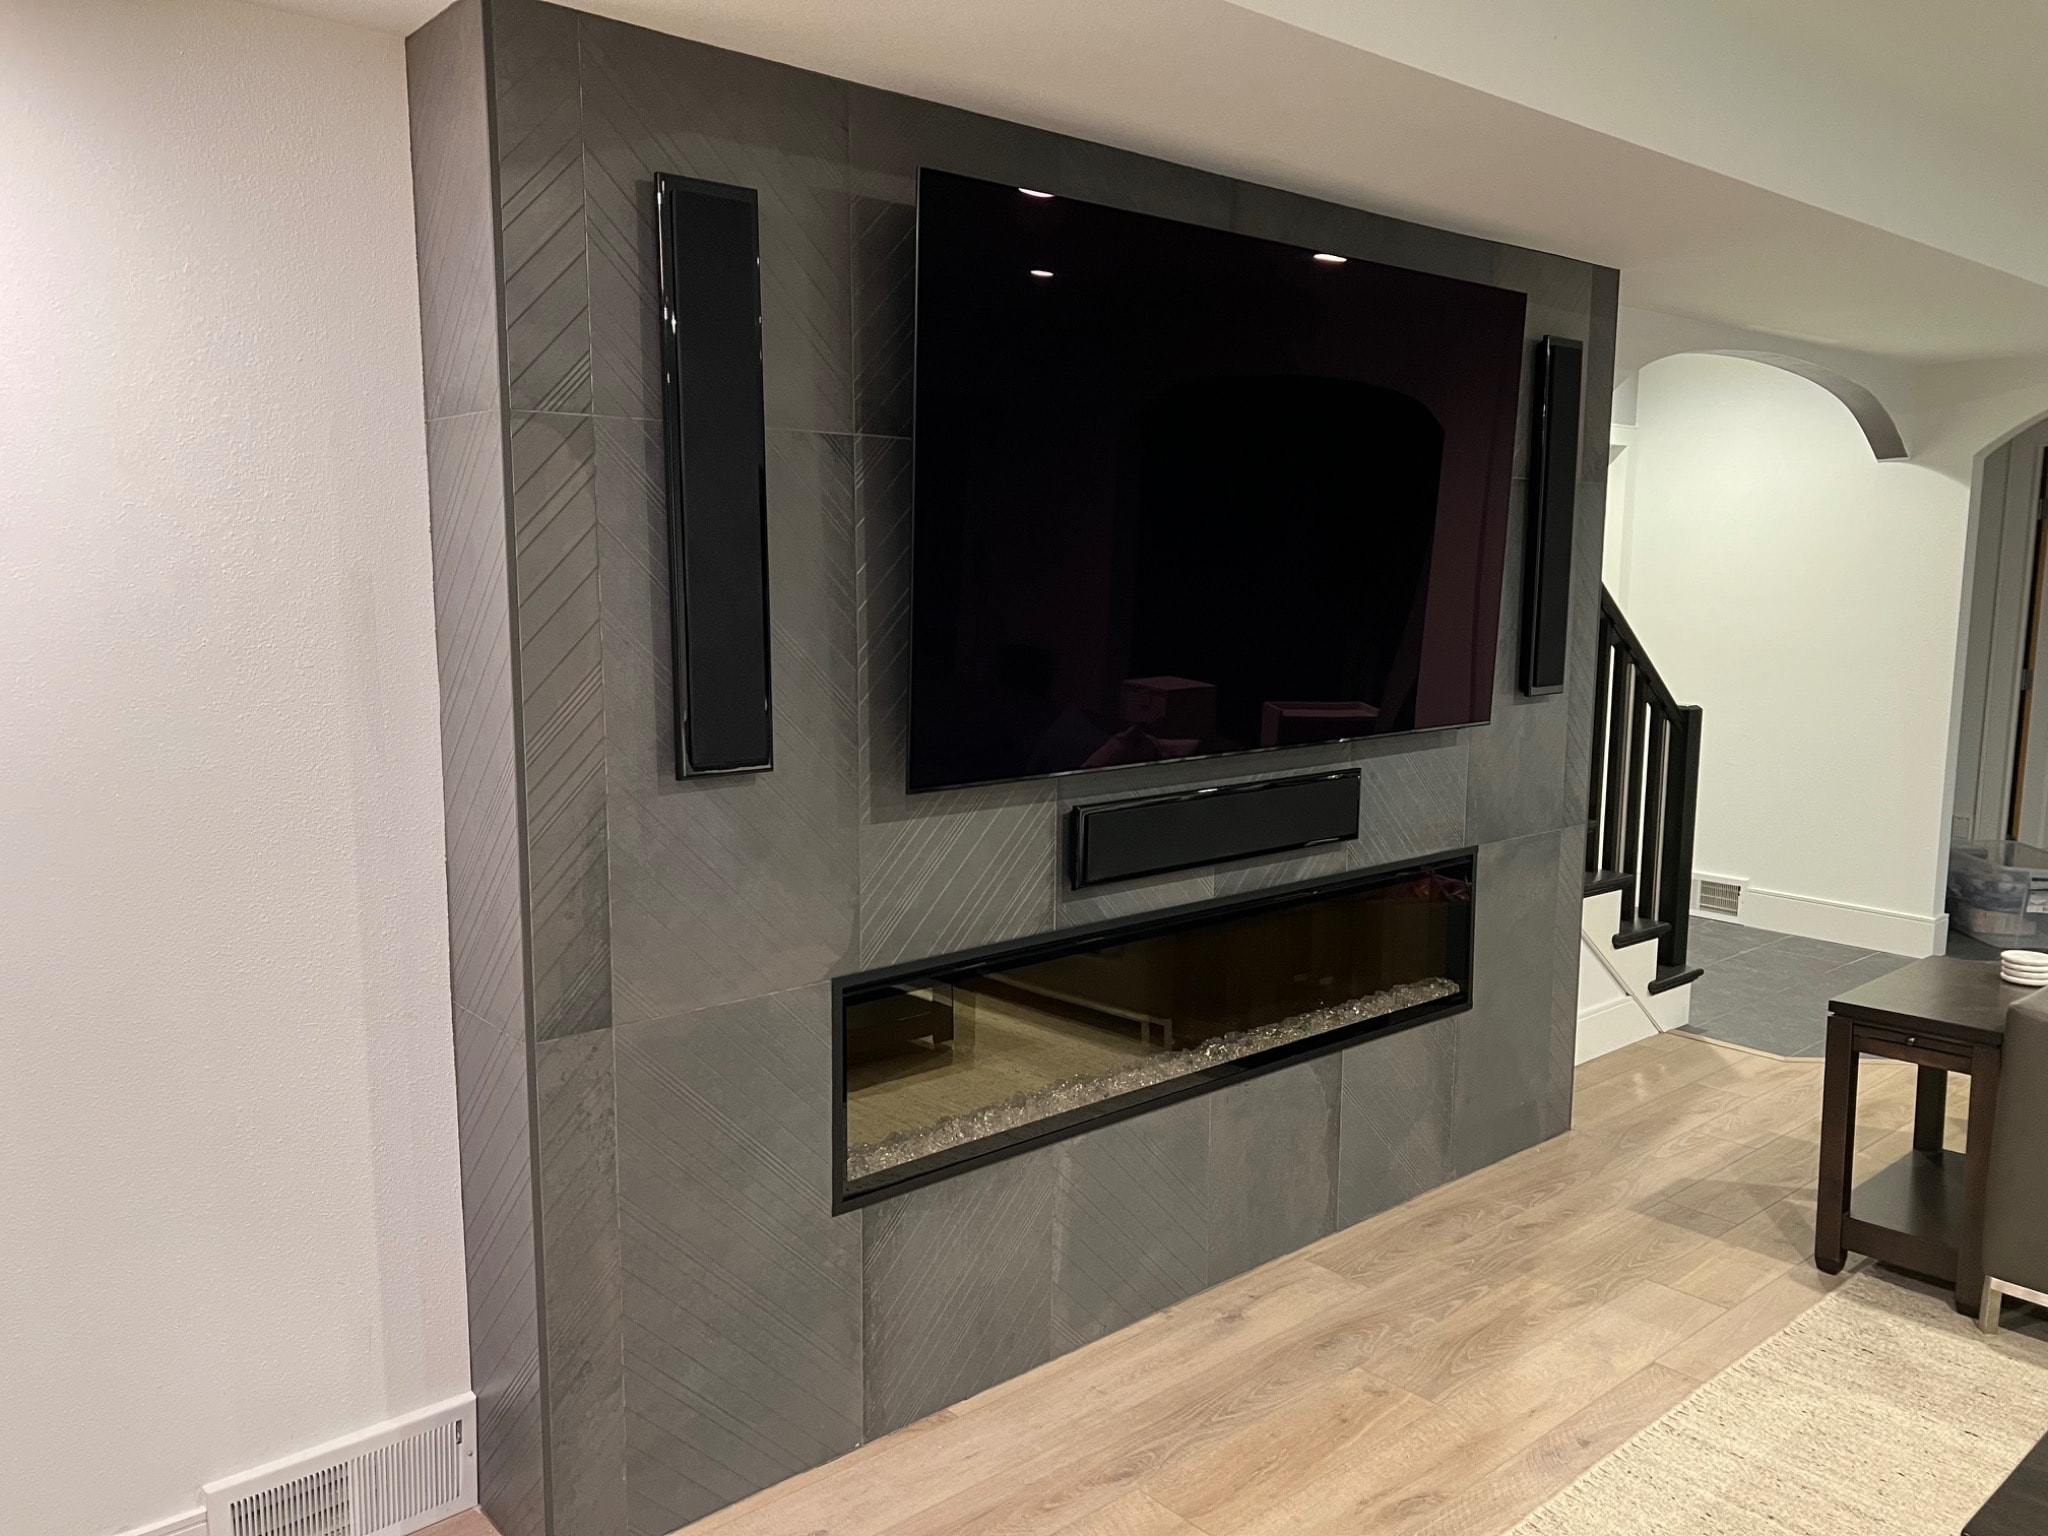
Gray tiled feature wall with mounted television and linear fireplace.
JWC PROJECT
Feature Wall & Linear Fireplace
Black lower cabinet installation with light stone countertop and beverage refrigerator.
JWC PROJECT
Cabinet Installation Detail
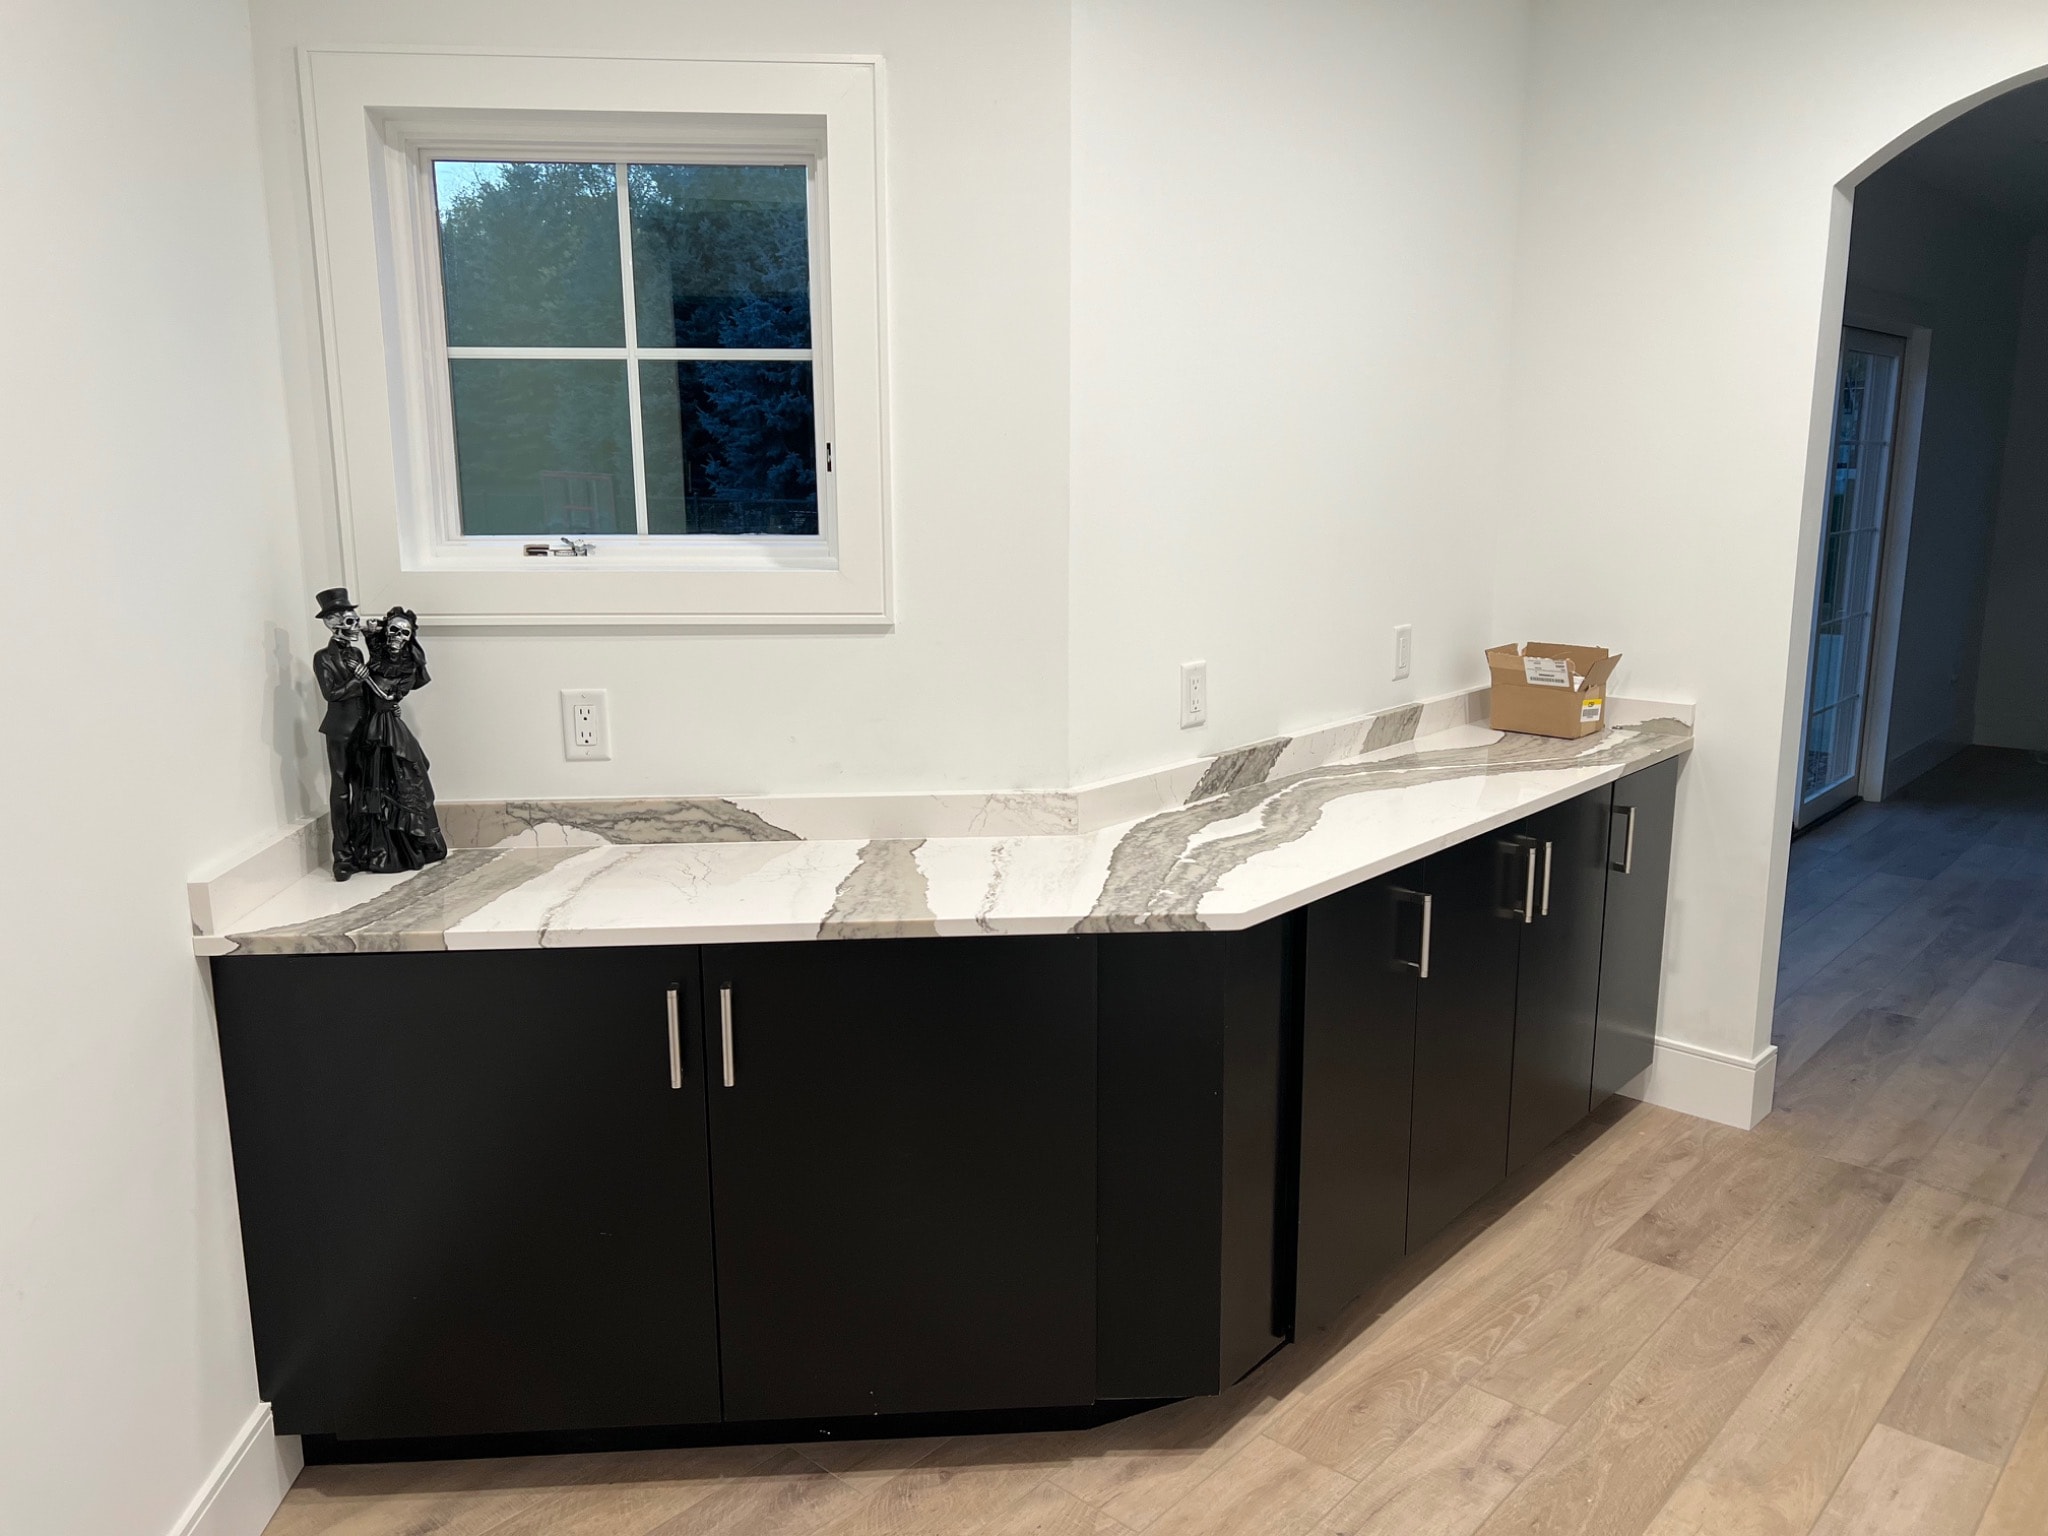
Black lower cabinets with light stone countertop beneath residential window.
JWC PROJECT
Cabinetry Below Window
Collection B

Residential Addition — Construction Progress

Construction progress documentation from a residential home addition project. These photographs show structural framing, floor joists, exterior sheathing, and upper-level framing at various stages.
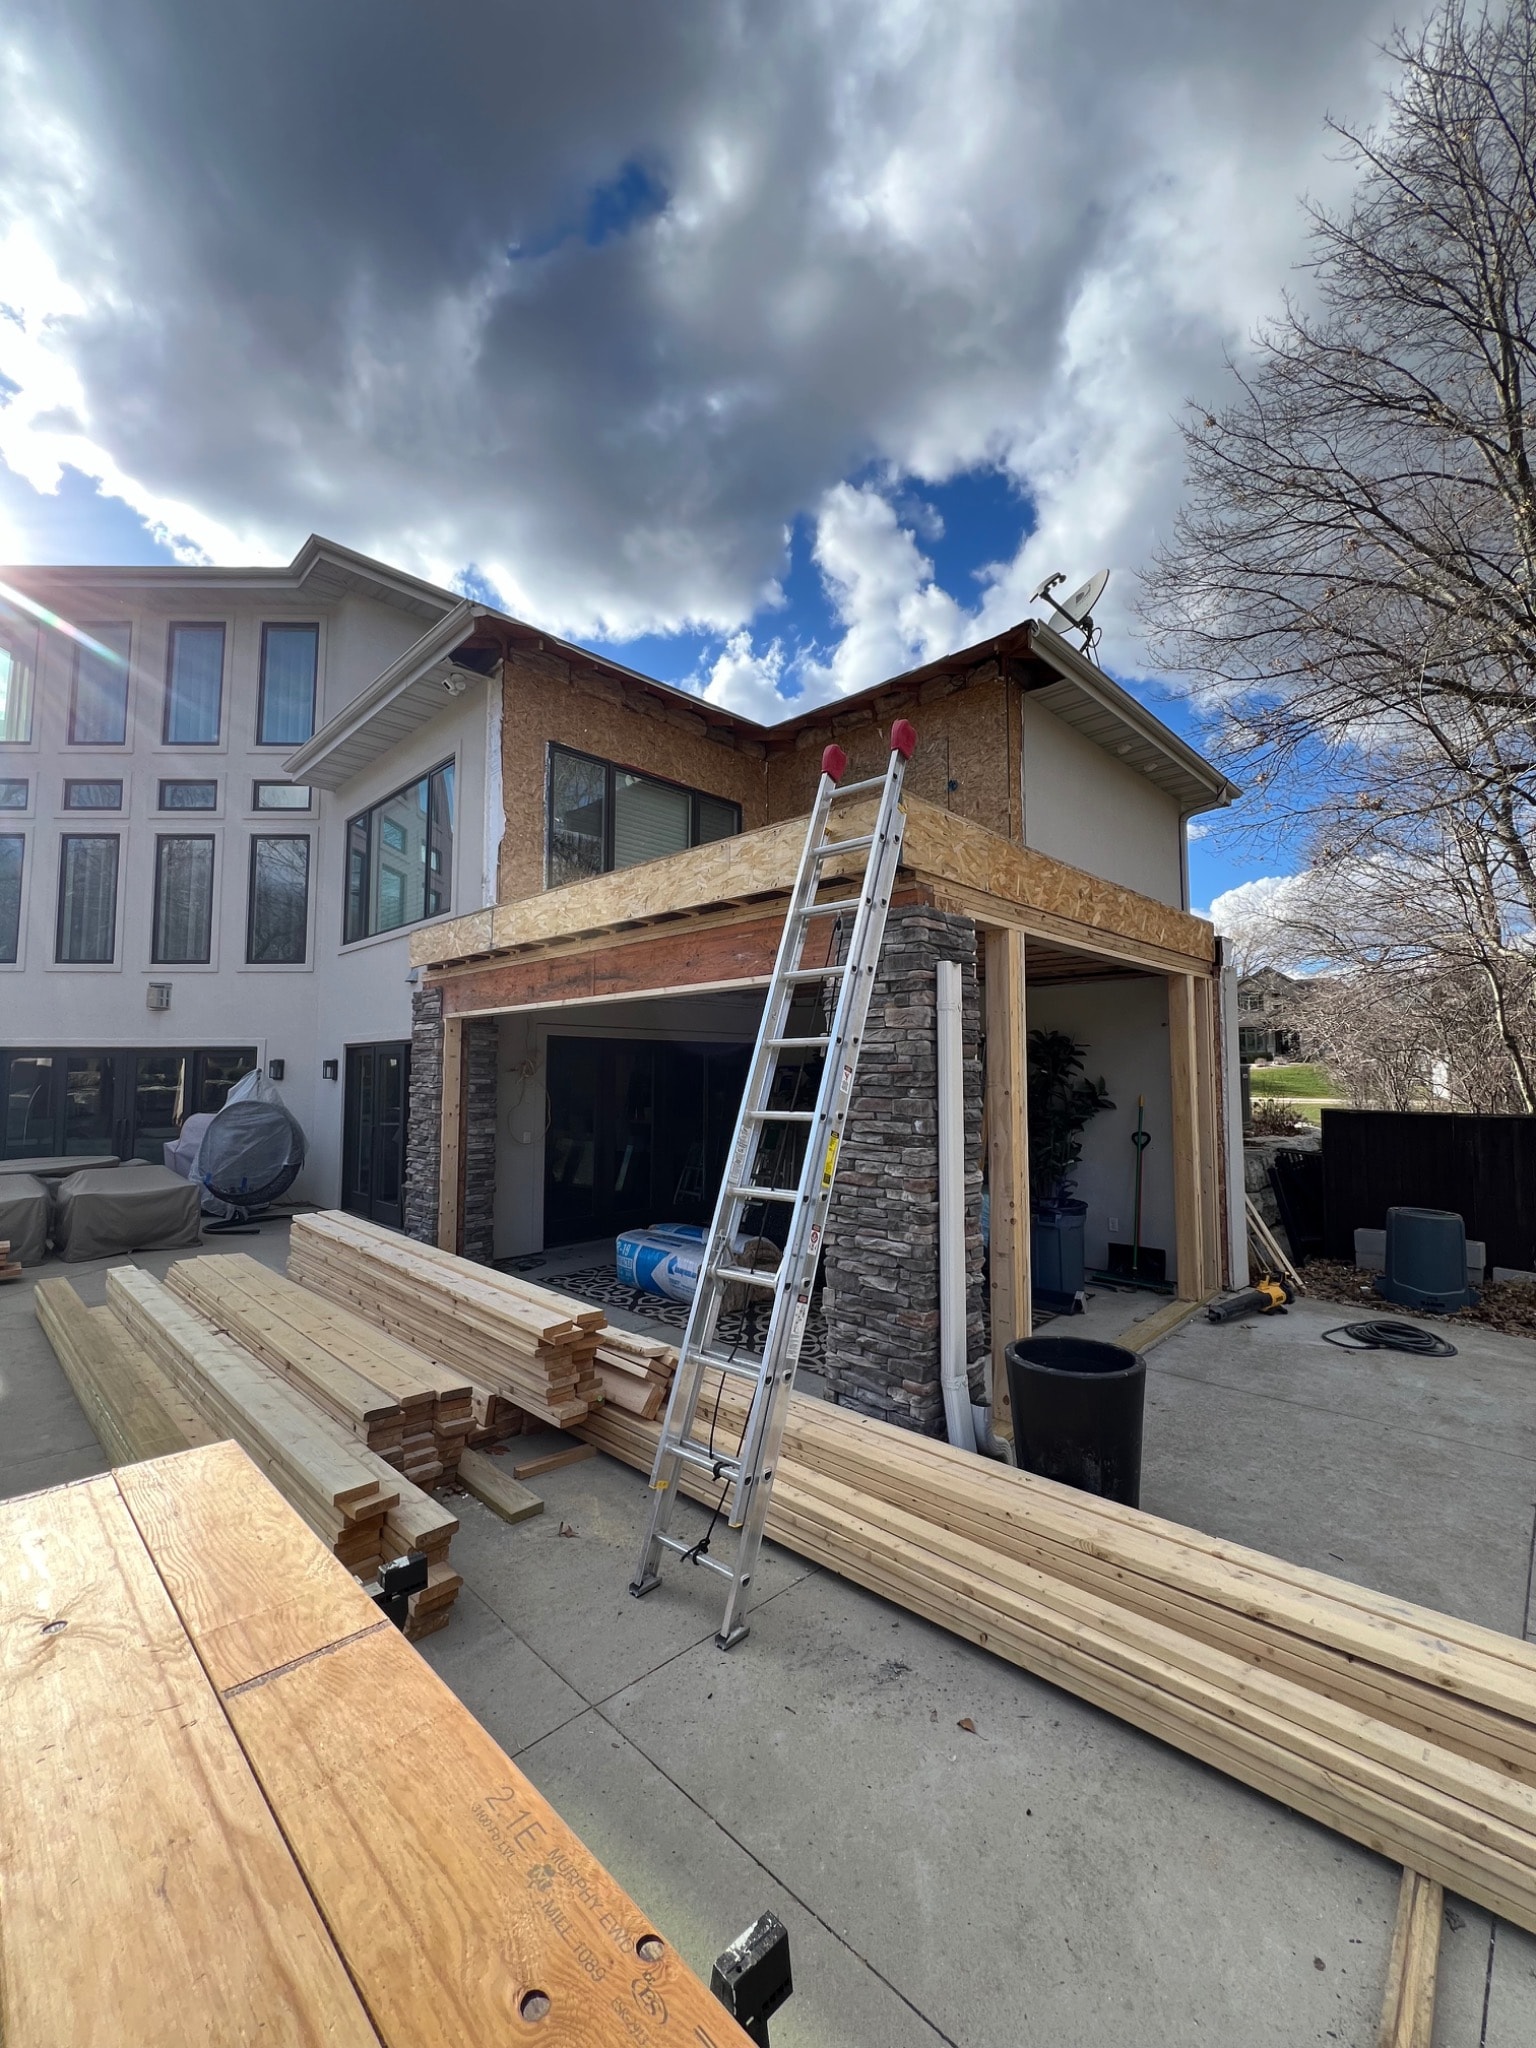
Early-stage residential addition framing with exposed wall studs and rough openings.
JWC PROJECT
Addition Framing — Early Stage
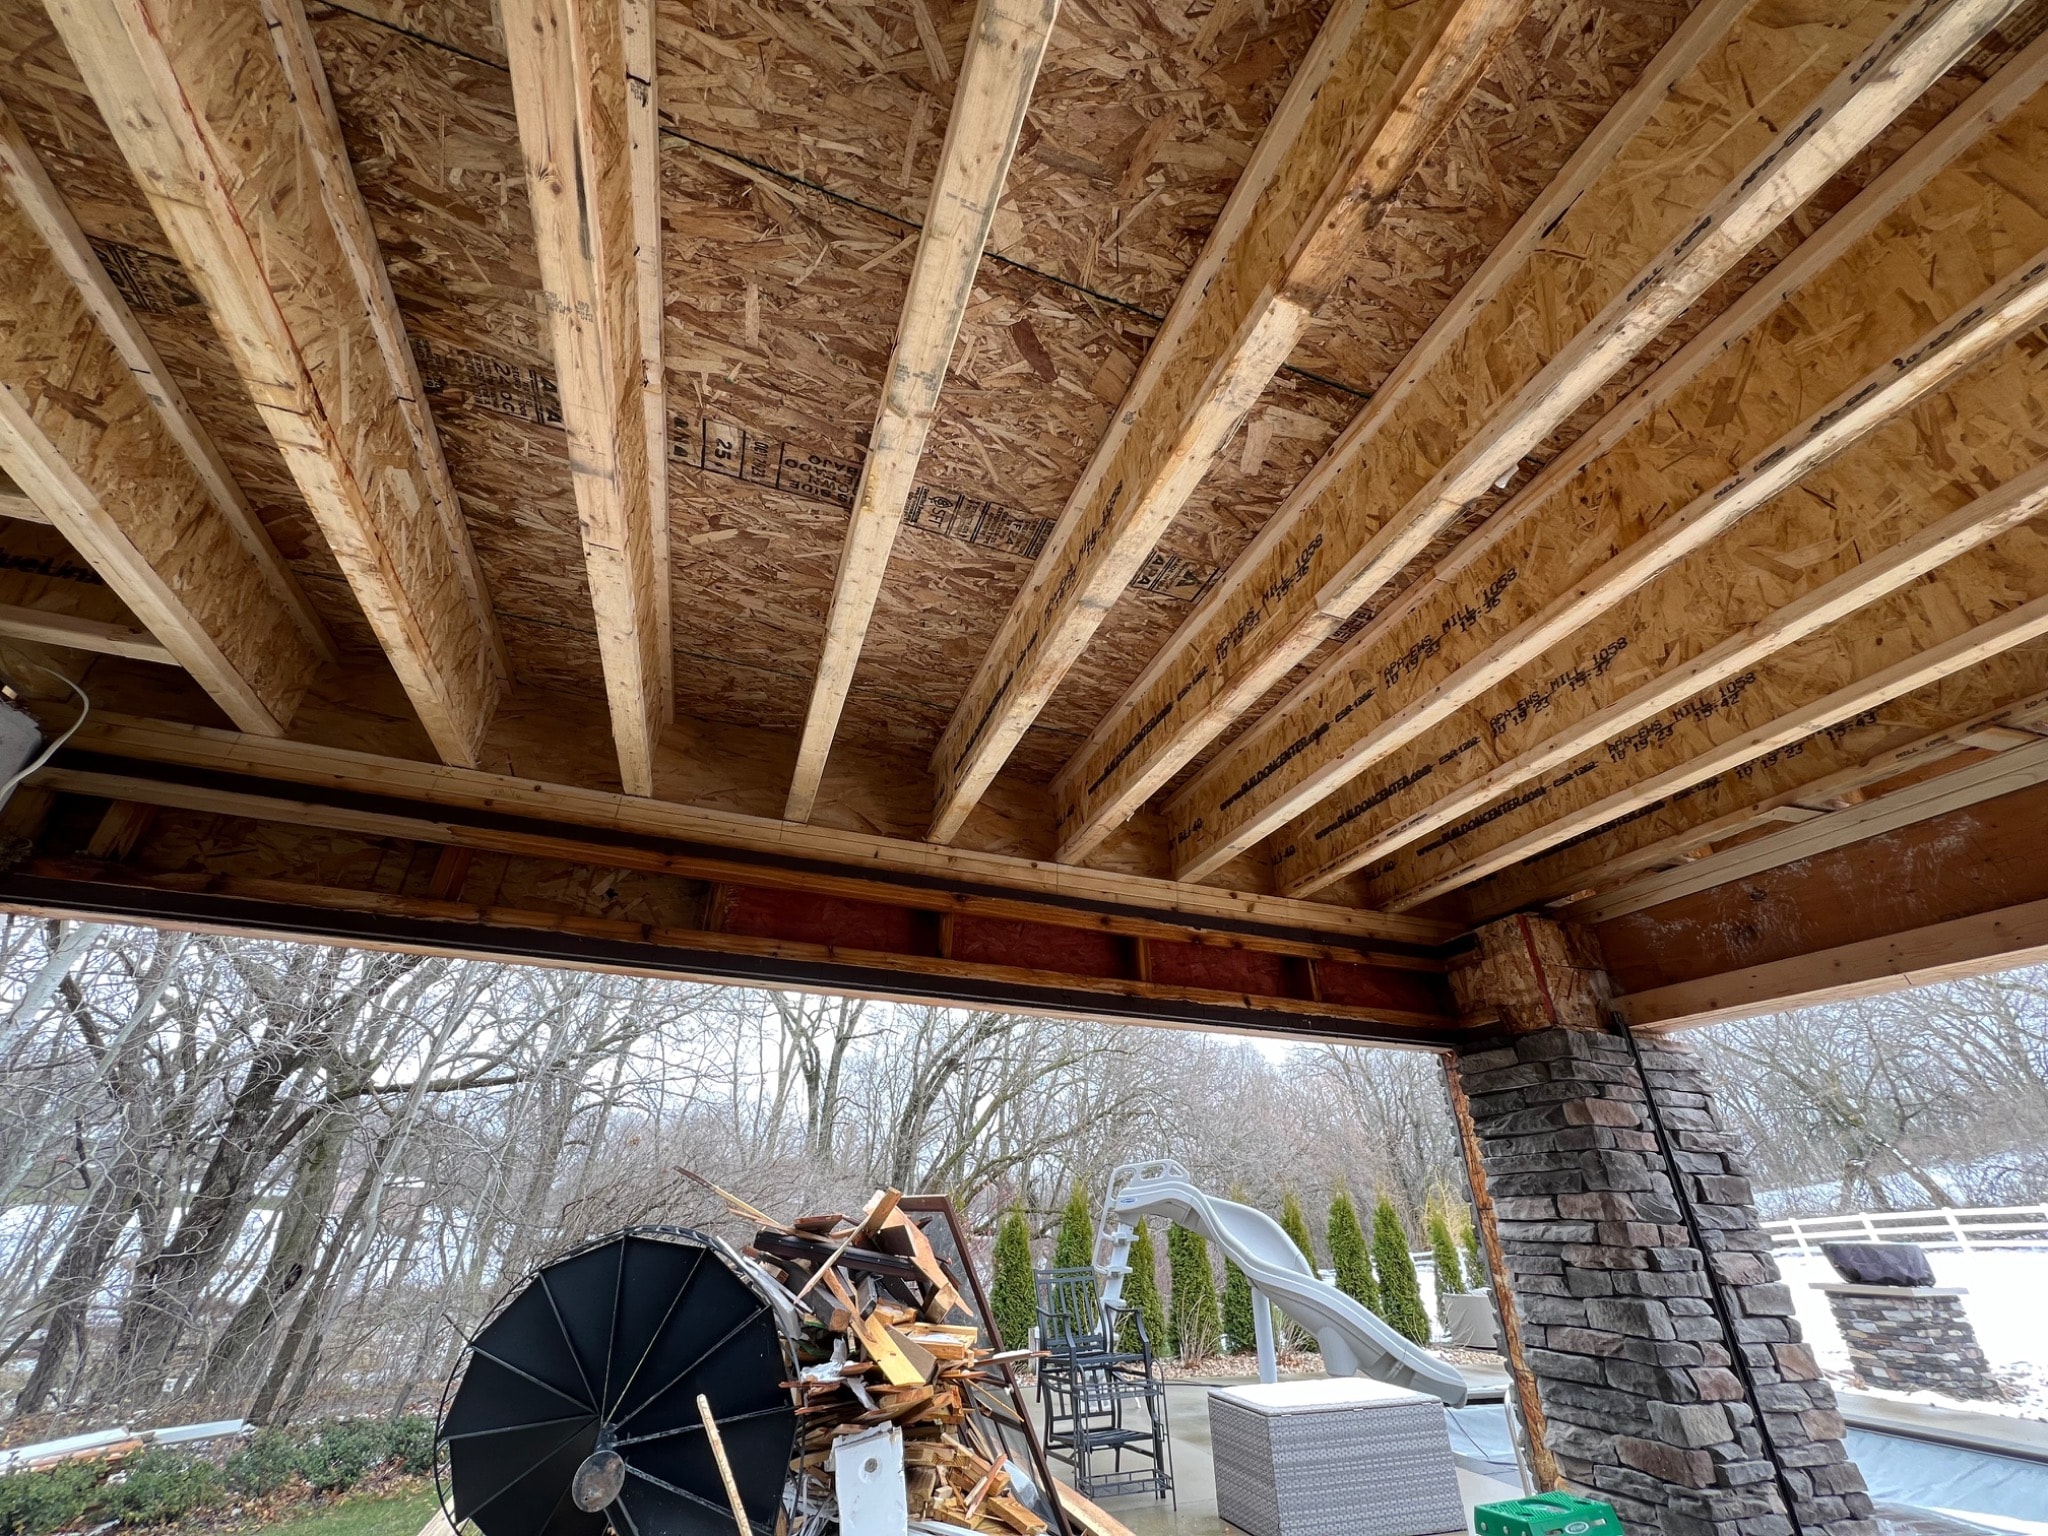
Wood floor joists and structural framing during residential addition construction.
JWC PROJECT
Floor Joist Framing
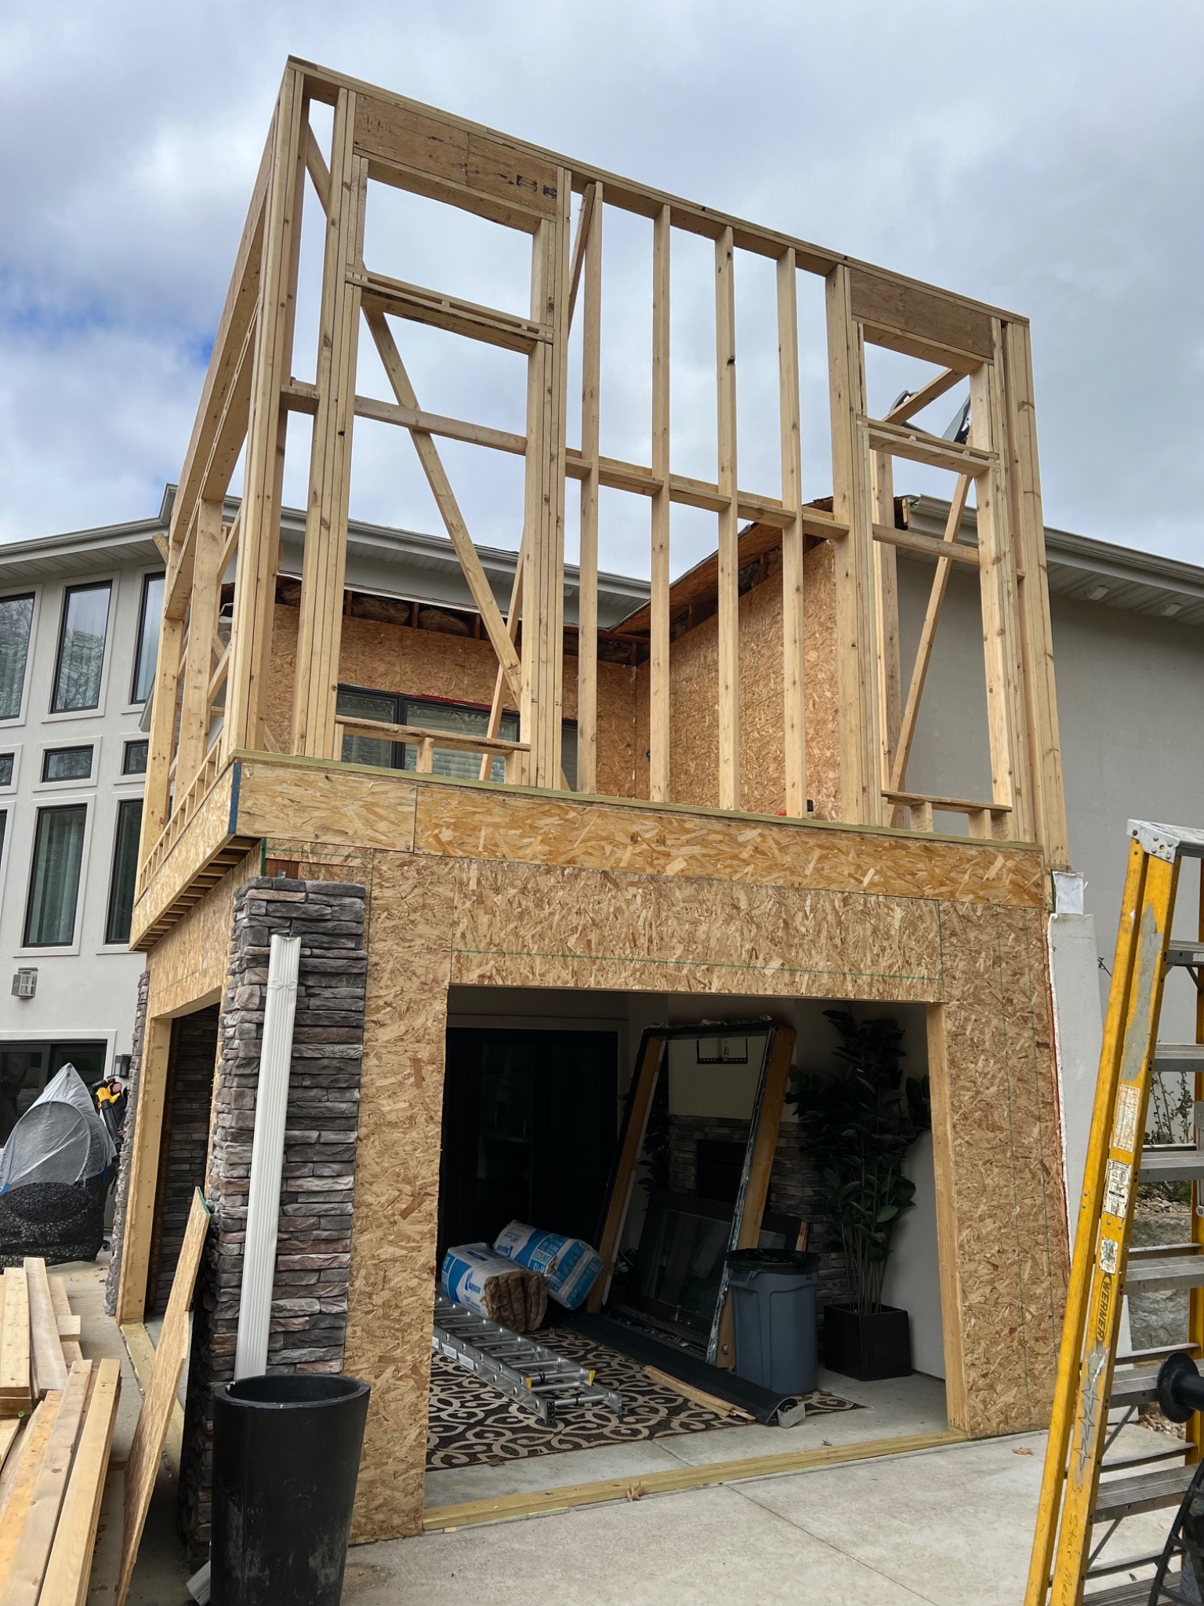
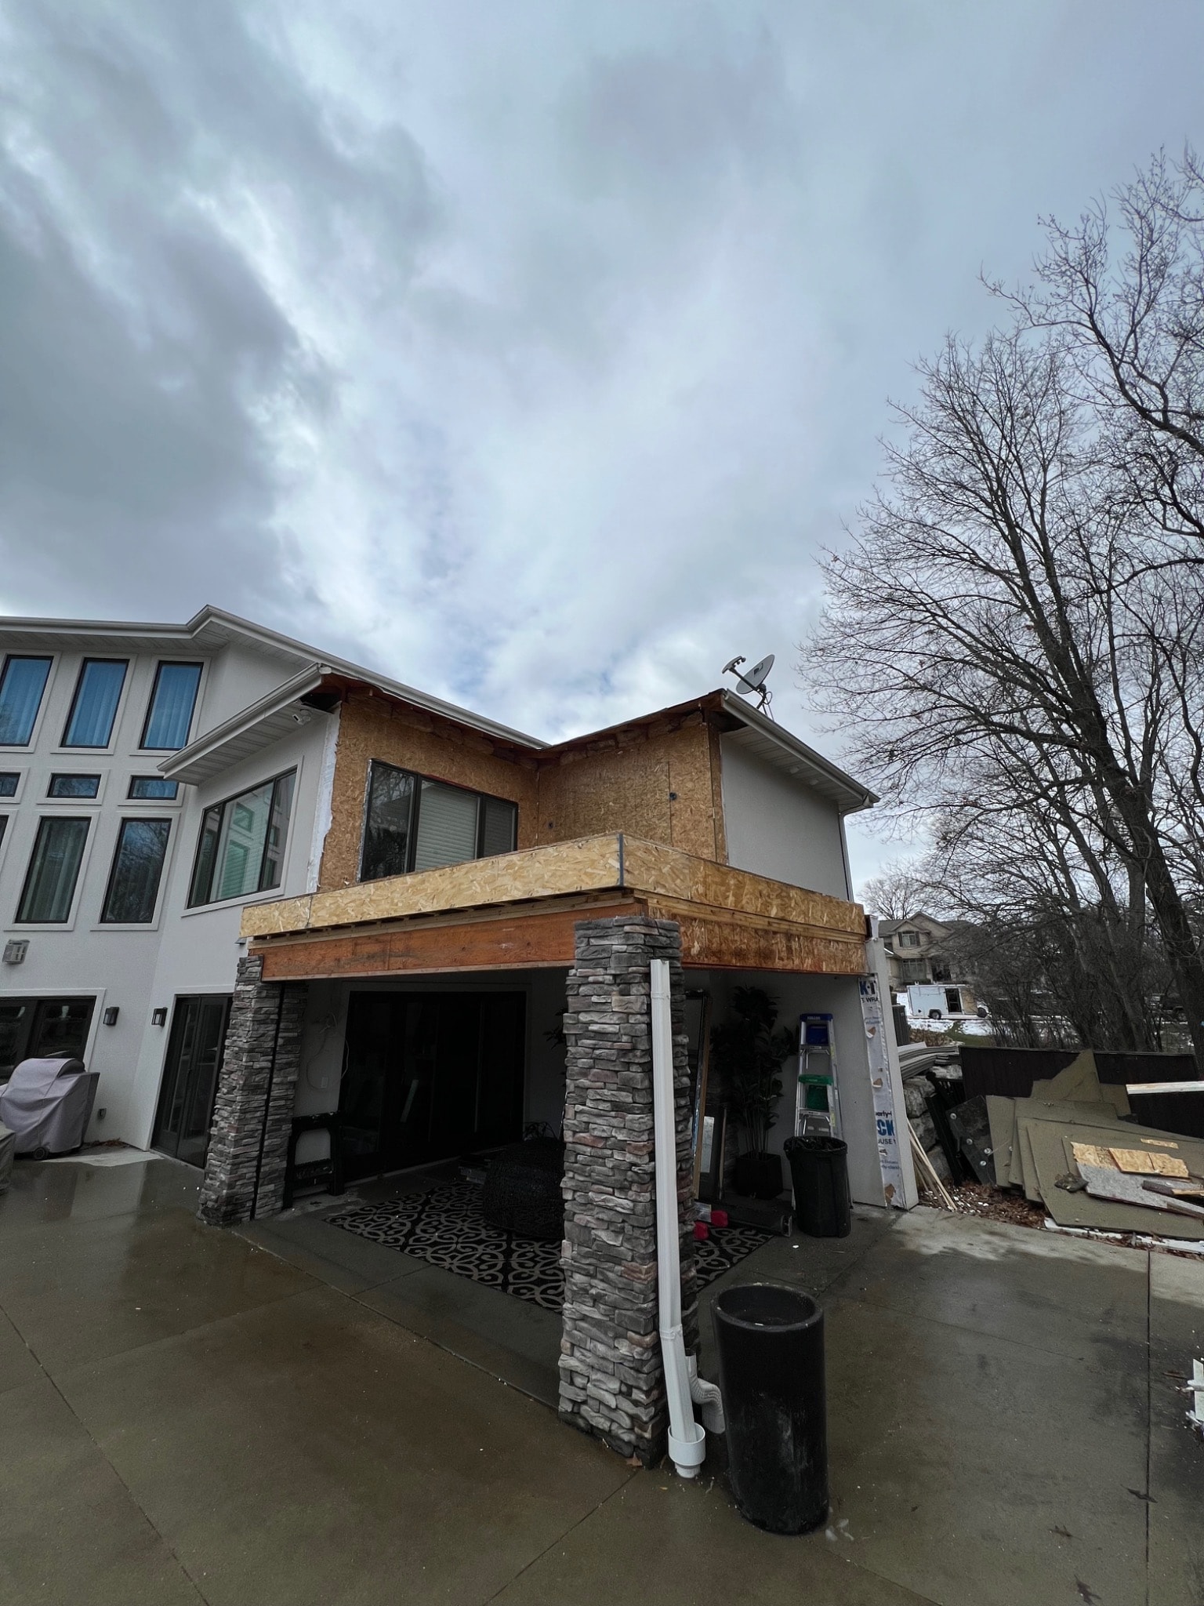
Exterior wall framing and sheathing on residential home addition.
JWC PROJECT
Exterior Wall Framing & Sheathing
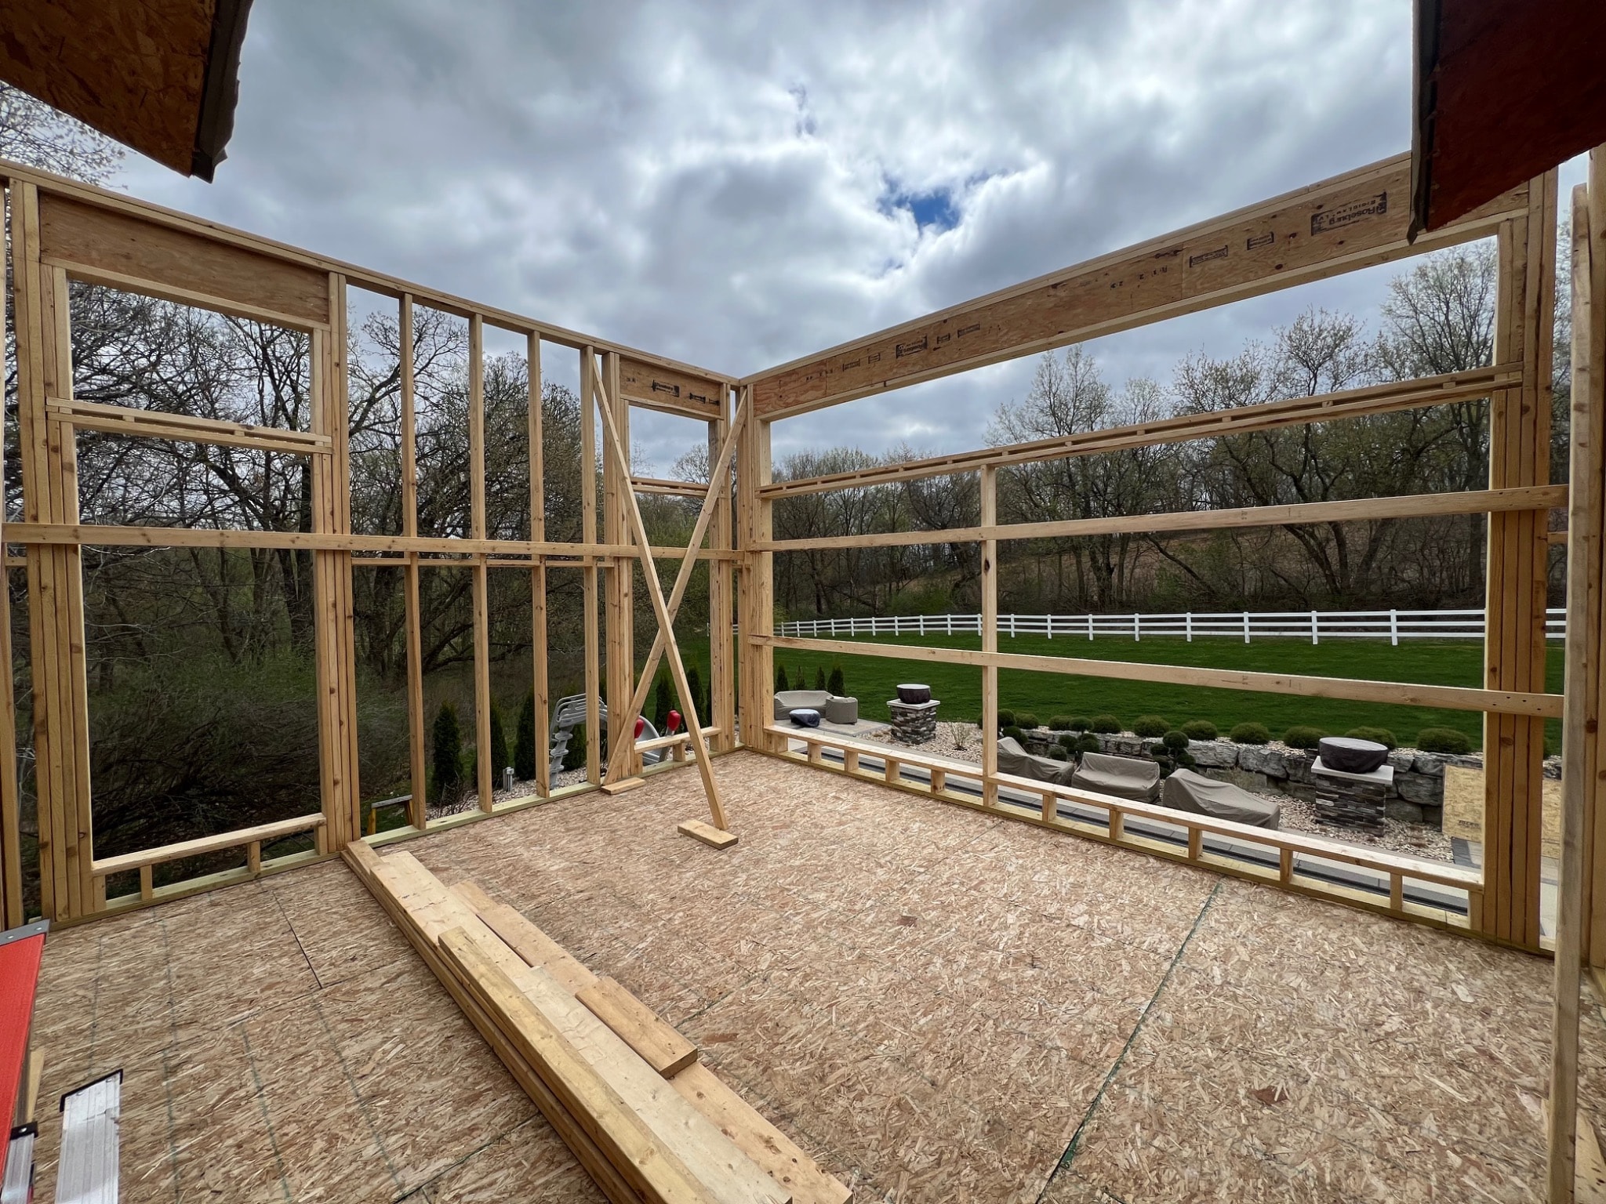
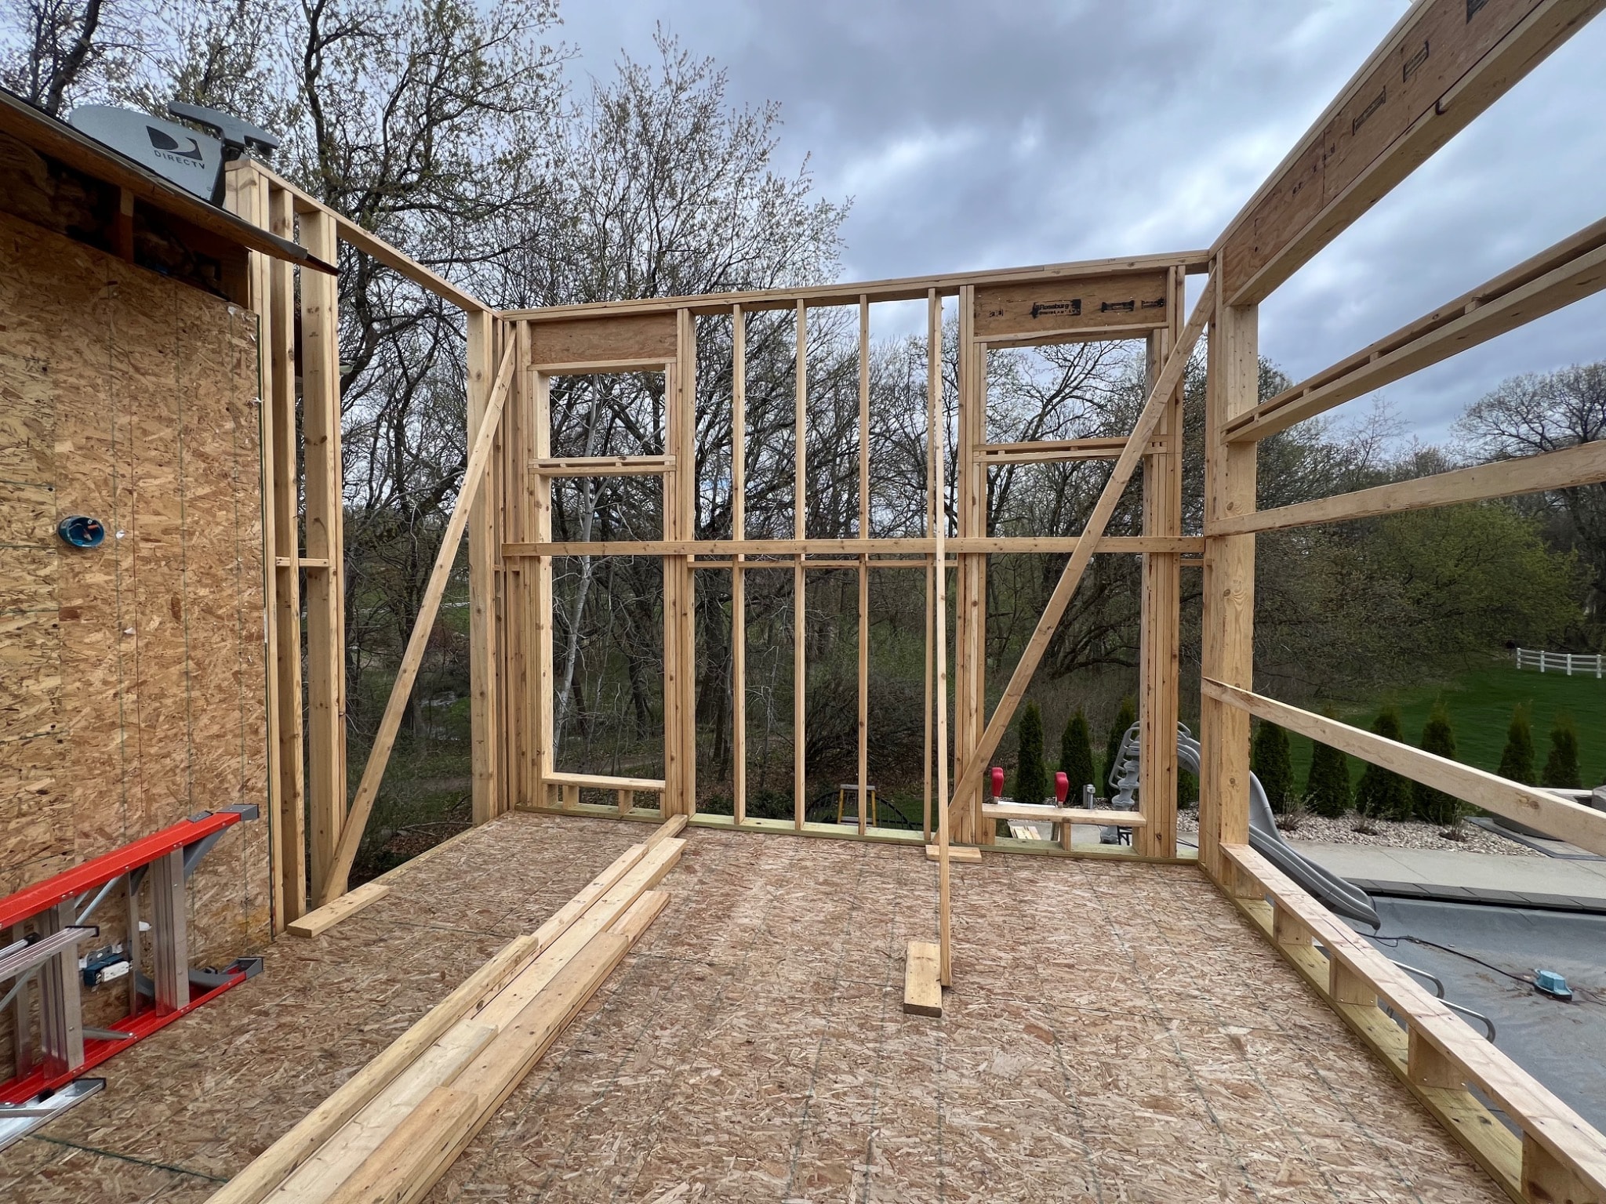
Interior wood framing and rough openings during residential addition construction.
JWC PROJECT
Interior Framing & Rough Openings
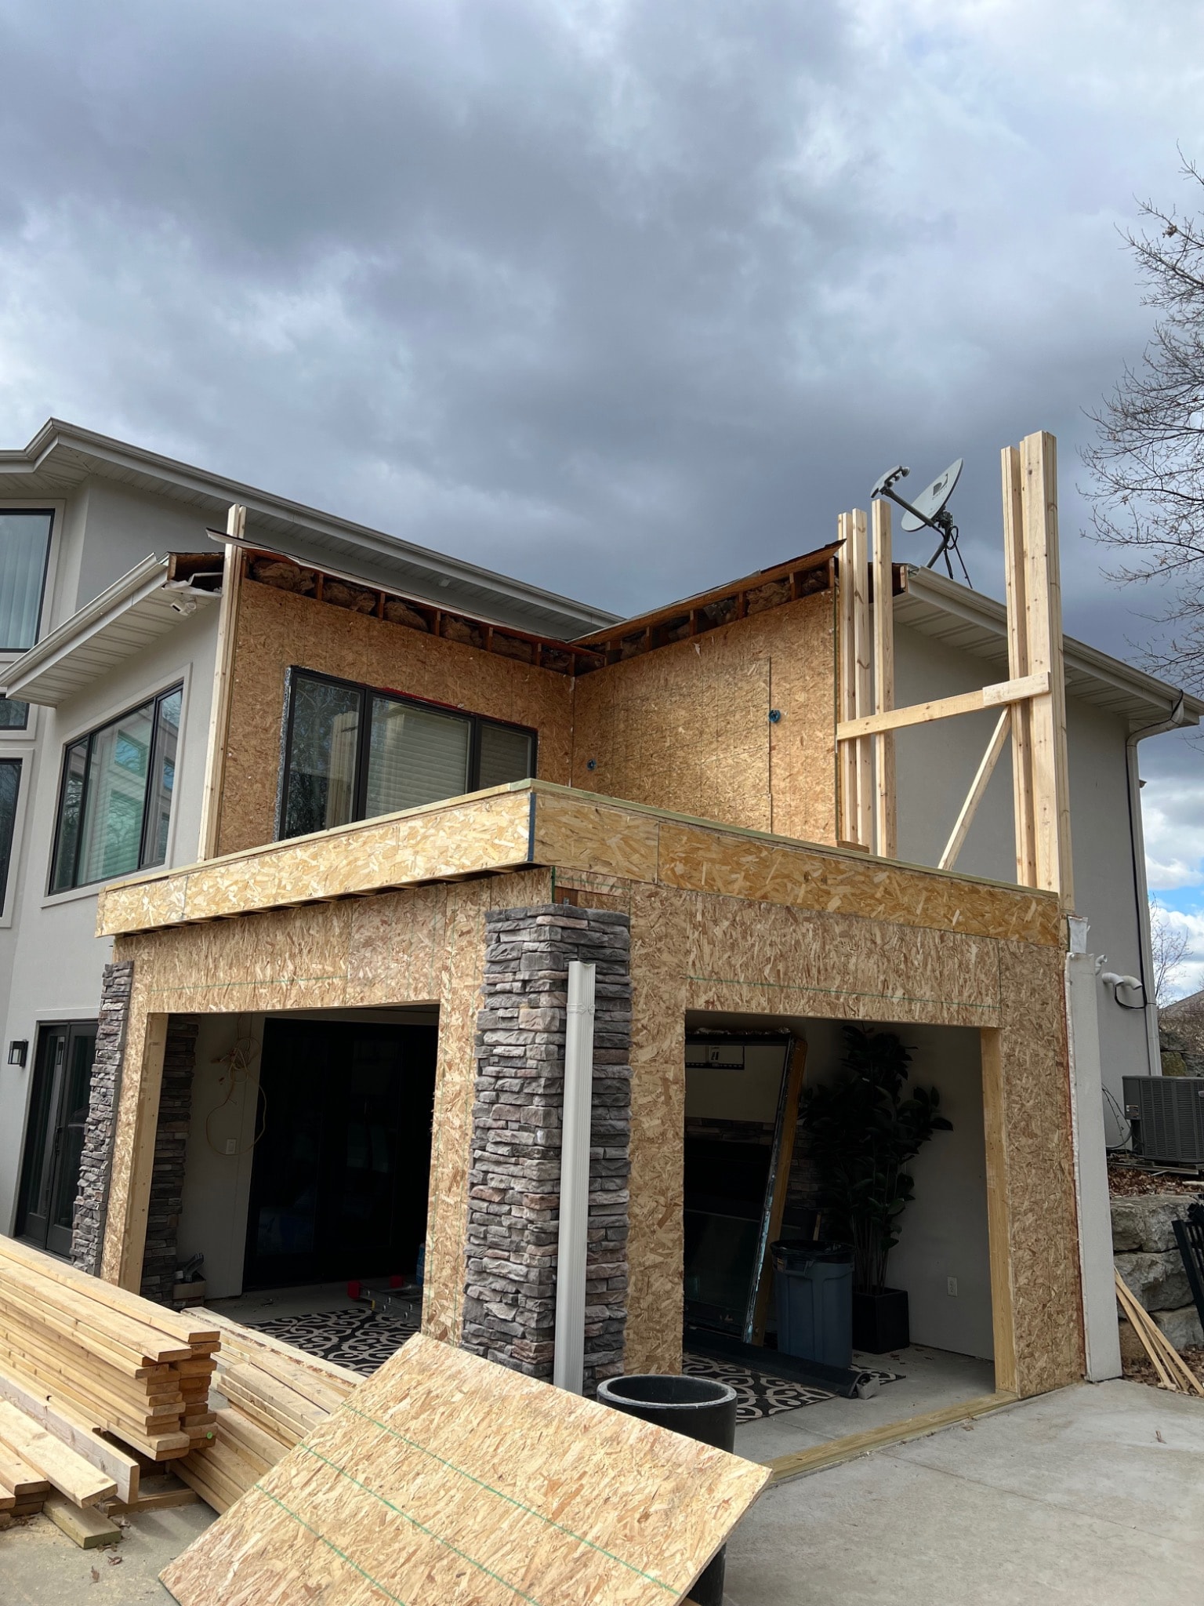
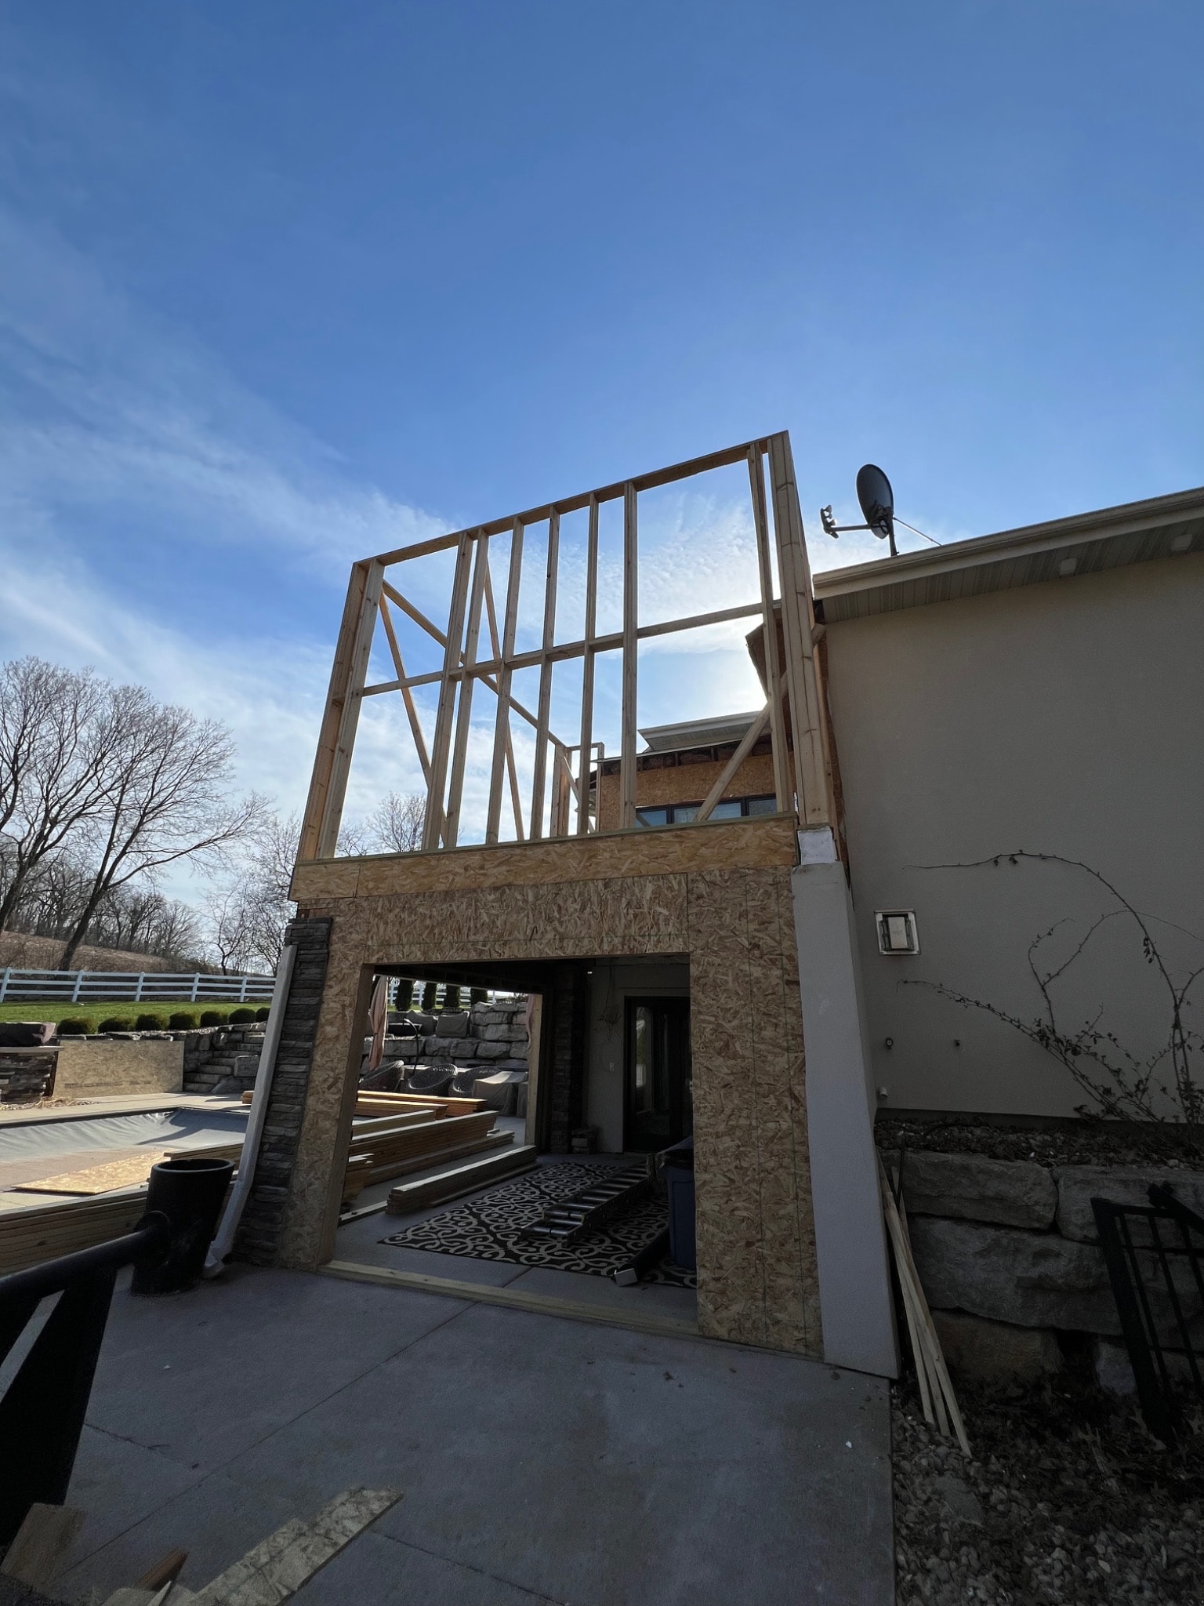
Exposed upper wall framing and exterior sheathing on residential home addition.
JWC PROJECT
Upper Wall Framing Progress
Structural framing progress showing wall assembly and roof line on residential addition.
JWC PROJECT
Wall Assembly & Roof Line
Advanced framing stage showing exterior sheathing and window rough openings on home addition.
JWC PROJECT
Sheathing & Window Openings
Near-complete framing stage of residential addition with exterior sheathing installed.
JWC PROJECT
Framing Near Completion

Ready to Start Your Project?

Contact JWC Construction for a free estimate on your carpentry or remodeling project.